
Award Winners 2026
Universal Design Excellence Award Winners 2026
Last updated on 4 September 2026
Enabling Village Extension (Vista Building)
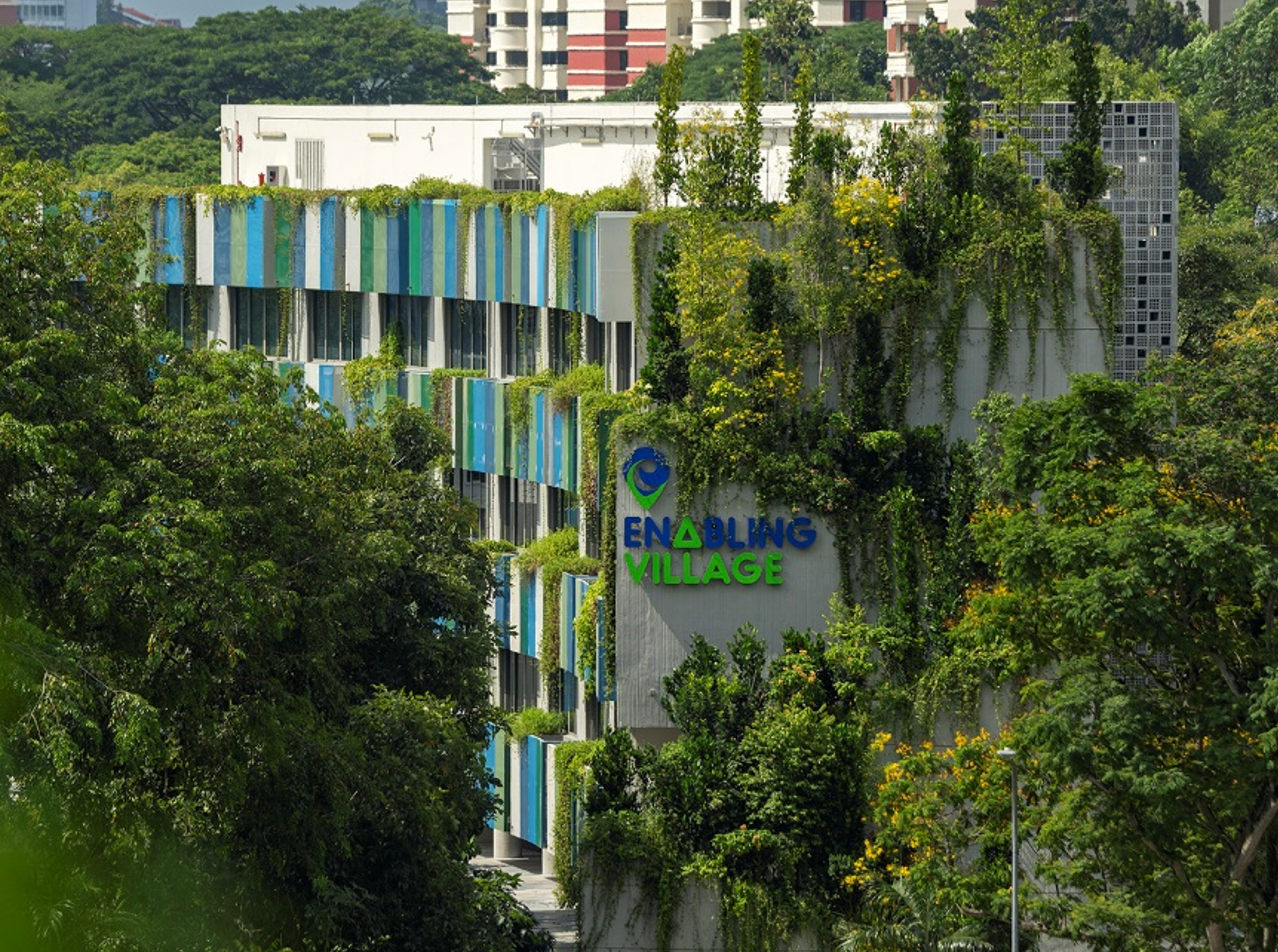
Photo credit: Darren Soh
Developer: SG Enable Ltd
Architect: WOHA Architects Pte Ltd
When Inclusion is Built In: How Universal Design Creates Purposeful, Future-Ready Spaces for Education, Employment, and Community
Project Details
The Vista building is a new 4-storey extension to the existing Enabling Village, Singapore's first inclusive community space and a national showcase for innovation in disability inclusion, where persons with disabilities can live, learn, work, and play alongside the wider community. Located at the southern end of the existing campus, Vista connects the rustic Redhill neighbourhood to the busy Jalan Bukit Merah belt, creating a 750m sheltered accessible linkway from Redhill MRT to Jalan Bukit Merah via the Village.
Designed as a vertical village of inclusive education and employment, Vista strengthens support for persons with disabilities and their caregivers, with a focus on post-18 transition and future care planning. Its physical environment reinforces SG Enable's commitment to inclusion by design, where accessibility is seamlessly integrated into the built environment for persons with disabilities, seniors, families, and the wider community.
Alongside the construction of Vista, SG Enable commissioned a UX study to refresh the overall programming, branding, and wayfinding of the entire Enabling Village — culminating in the official opening by the Prime Minister in December 2025. The ambition is to create an environment that feels generous, intuitive and dignified for everyone. With the refresh and extension, the Village continues to engage, enable and empower the visitors and users.
Key Features
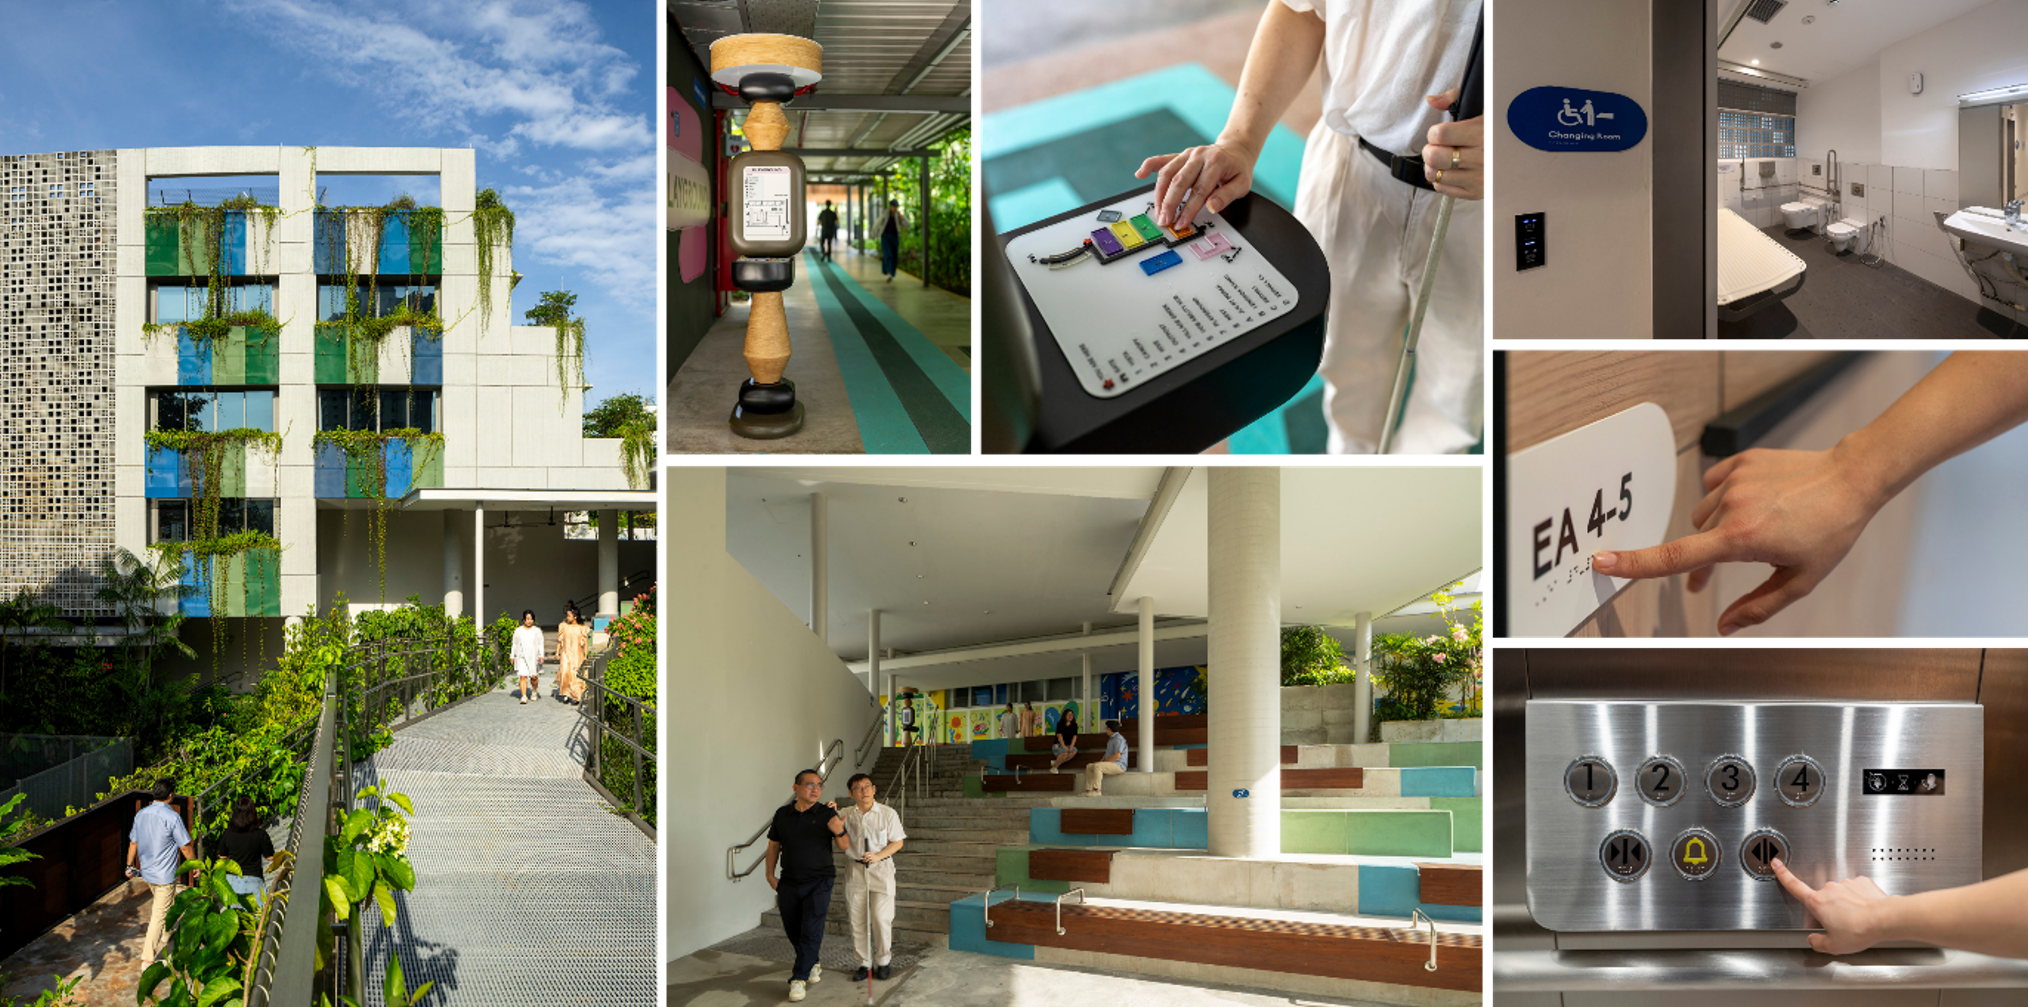
Photo credit: Darren Soh
Seamless Vertical Accessibility:
All storeys feature wide corridors that clearly separate the functional spaces from the service bay, comprising lifts, stairs and washrooms. This consistent layout provides familiarity and facilitates intuitive wayfinding. All lift lobbies and lift cars are equipped with large, easy-to-operate buttons, tactile labelling, and audio cues, supporting intuitive and accessible use for visually impaired users. All washrooms are fully accessible and exceed minimum requirements, with the 1st- and 2nd-storey washrooms equipped with changing facilities and height-adjustable basins to support users with diverse mobility needs.
Inclusive Learning Spaces:
Enabling Academy is conceived as an inclusive learning environment that supports diverse needs and teaching styles. Classrooms are equipped with hearing enhancement systems, movable whiteboard partitions, and reconfigurable furniture, enabling seamless transitions between different learning and training configurations. Dedicated calm rooms feature pastel-coloured padded walls, dimmable lighting, and a sensory chair, providing a safe and dignified retreat for users with sensory needs.
Village-Wide Inclusive Wayfinding:
The new “Enable Lane” establishes an indefinable pathway with strong colour contrast and a roughened tactile surface, providing clear visual and tactile cues to support intuitive navigation and accessibility. It reinforces the north-south axis connecting Redhill to Jalan Bukit Merah and allowing visually impaired users to navigate intuitively to junctions and building entrances. Freestanding totems at key entrances serve as building identifiers with tenant information and integrated digital displays. The wayfinding system was developed through extensive consultation with the visually impaired community, ensuring it is both functional and accessible for all users.
Family-Friendly and Accessible Facilities:
Washrooms at the 1st and 2nd storeys are equipped with child-friendly urinals and integrated hand-washing and drying systems, creating a more convenient and family-friendly experience for users with young children. The Garden Terrace features an accessible outdoor garden with pavilions and accessible slide, creating a welcoming environment where children of all abilities can play and participate alongside their families and caregivers.
Inclusive Community Spaces:
The Village Plaza, Garden Amphitheatre, and Garden Terrace provide sheltered, accessible community spaces connecting seamlessly to Jalan Bukit Merah and Enabling Village. The i’mable Collective offers a multi-purpose, adaptive environment for retail, exhibitions, F&B and community gatherings, with furniture that can be reconfigured for workshops, events and diverse activities. The space creates meaningful opportunities for employment, participation and social interaction, bringing persons with disabilities together with the wider community.
Great World Mall
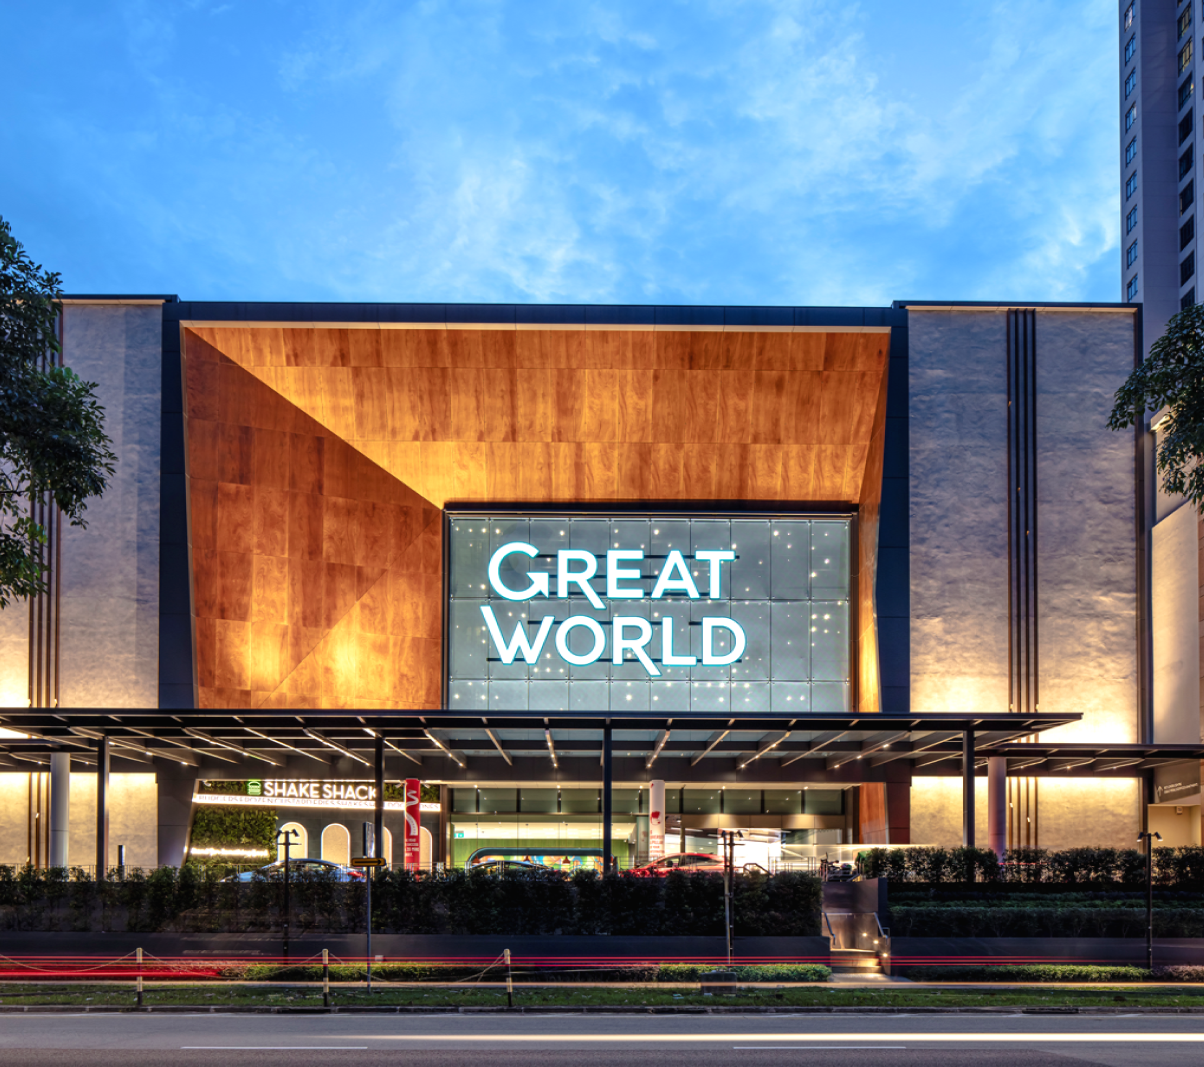
Photo Credit: RSP Architects Planners & Engineers (Pte) Ltd
Developer: Allgreen Properties Limited
Architect: RSP Architects Planners & Engineers Pte Ltd
Inclusive by Design: How Universal Design Enhances Asset Value, Attracts Visitors, and Strengthens Connectivity
Project Details
Great World is a mixed-use development comprising a retail mall, office tower, and Great World Residences, strategically integrated within a mature residential precinct and well-connected to surrounding developments and public transport networks. Through its Asset Enhancement Initiative (AEI), the mall has been transformed into an inclusive urban community destination guided by universal design principles. The design prioritises accessibility, intuitive wayfinding, comfort, and seamless connectivity, creating an equitable and welcoming environment for users of all ages and abilities, including families with young children, seniors, and persons with mobility needs.
The AEI is guided by three core principles: family-centric design, community integration, and universal accessibility and inclusivity. The mall is positioned as a family-oriented destination through integrated spatial planning and tenant curation, with a curated mix spanning education, healthcare, enrichment, and daily essentials, reinforcing a "live, learn, and play" environment.
At the urban scale, the development functions as a key community connector, providing 24/7, step-free access linking adjacent existing residential developments, upcoming Promenade Peak and Zyon Grand, the MRT station, and surrounding public transport nodes. Following the AEI, the mall has seen a notable increase in shopper traffic, reflecting its growing appeal as an inclusive, accessible and well-connected community destination that brings together residents, families and visitors.
Key Features
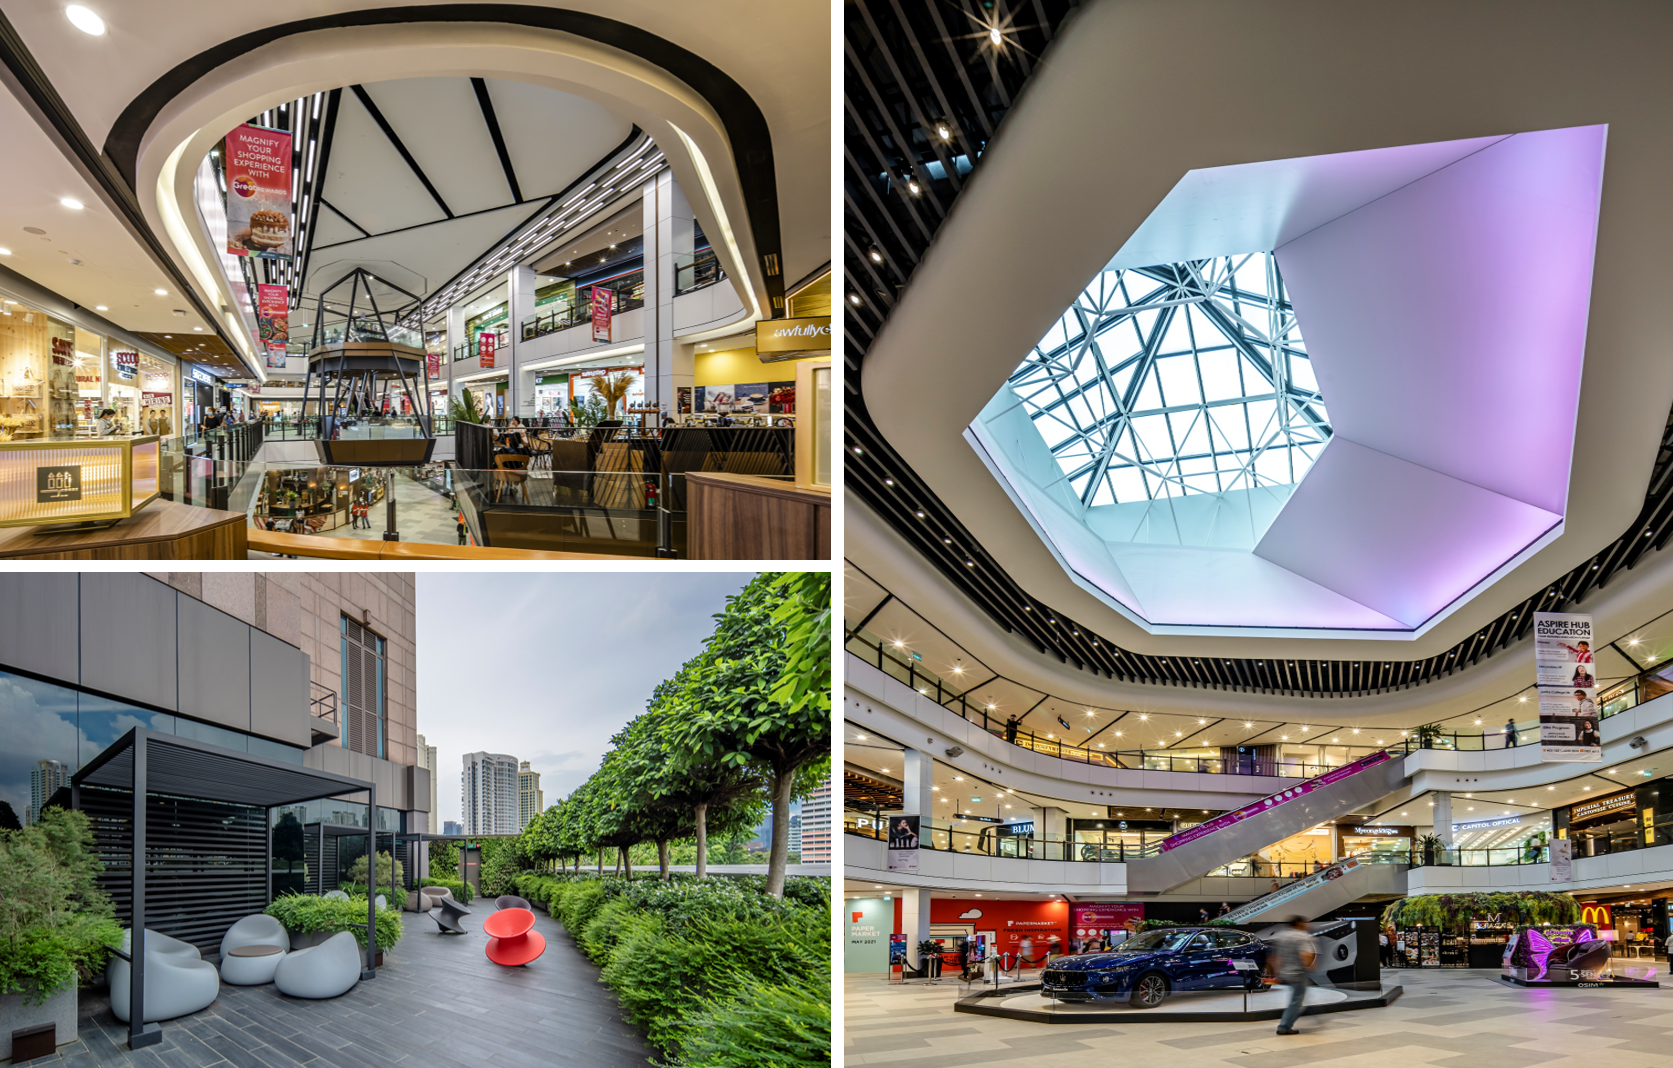
Welcoming and Accessible Arrival:
Entrance driveways were widened and designed with gentle gradients, complemented by seating with backrests to support elderly users and enhance comfort, ensuring a smooth transition from vehicle to mall for families, caregivers, and stroller users. Dedicated family and accessible parking bays are strategically located near carpark lift lobbies, supported by clear signage to provide a seamless barrier-free journey for families and users with mobility needs. Distinctive façade elements at arrival points act as clear visual cues, enhancing legibility and wayfinding.
Intuitive Wayfinding and Navigation:
Consistent, clearly integrated signage across the mall forms a fundamental wayfinding layer, supporting intuitive navigation and spatial orientation. A large, multi-level event atrium acts as a visual anchor, providing strong visual connections across floors and enabling easy orientation for all users, including children, families, and elderly visitors. This is complemented by interactive digital directories with animated navigation and wheelchair-accessible viewing functions, as well as staffed information counters designed at accessible heights providing clear and inclusive assistance throughout the user journey.
Inclusive Circulation and Vertical Connectivity:
Widened circulation pathways enable smooth and barrier-free movement for all users, including families with strollers, elderly visitors, and wheelchair users, supporting seamless navigation across the mall. Escalators were repositioned towards the central atrium to improve visibility and strengthen spatial legibility. Multiple lift lobbies provide additional vertical circulation options, offering flexibility and convenience, particularly for users with mobility needs. A new Level 3 accessible lift lobby and landing was introduced to provide office tenants with direct mall access, strengthening seamless connectivity between the office, retail and serviced apartment components.
Family-Centric Amenities:
An outdoor playground "Great World Playland" features bespoke play elements that promote active play and exploration, further extended to a green rooftop terrace with child-friendly seating and playful elements, providing a safe and welcoming environment for families to gather and interact. Additional child-friendly amenities include an arts area, low-height arcade machines, and vending machine stations designed to cater to children of varying ages, heights, and abilities, including wheelchair users. Nursing rooms are conveniently distributed across Basement 1, Level 1, and Level 2, each equipped with diaper changing stations and drinking facilities, ensuring a comfortable and supportive environment for caregivers and infants.
Integrated Urban Connectivity:
In collaboration with the Land Transport Authority (LTA), the mall provides 24/7 step-free public access through basement linkages and pedestrian overhead bridge, enabling seamless and sheltered connections between adjacent residential developments and the MRT station. Additional pedestrian access points, including ground-level entries, further enhance permeability and strengthen the mall's role as an everyday community connector within the precinct.
Harmony Village @ Bukit Batok
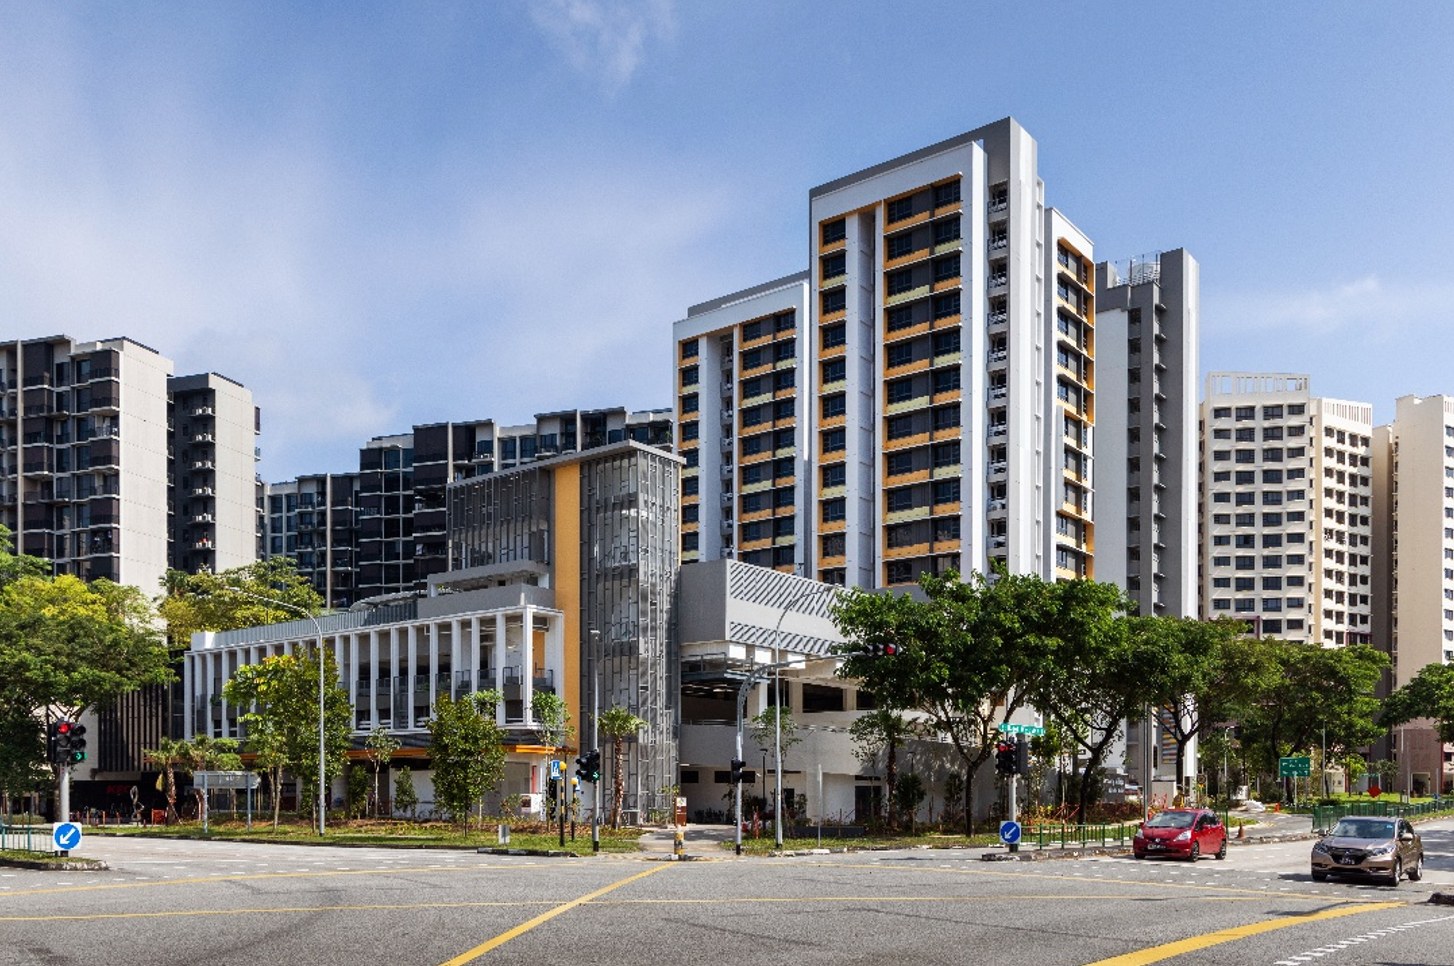
Photo Credit: Finbarr Fallon
Developer: Housing & Development Board (HDB)
Architect: AGA Architects Pte Ltd
Designing for Independence and Dignity: How Universal Design Enables Seniors to Age Well and Stay Connected to Their Community
Project Details
Jointly offered by the Ministry of National Development, Ministry of Health and Housing & Development Board, Harmony Village @ Bukit Batok is Singapore’s first Community Care Apartment (CCA) project that integrates senior-friendly housing with care services.
Designed as a vertical community nexus, the development which also includes a hawker centre at the ground level, goes beyond providing housing for seniors — it creates a dynamic community-centred environment where residents can age independently and engage meaningfully as part of the wider neighbourhood.
Harmony Village @ Bukit Batok, comprising 169 CCA units and a landscaped roof garden, is guided by HDB's long-standing commitment to Universal Design, which has been embedded in all new HDB developments since 2006. It builds on this foundation by introducing senior- and dementia-friendly features that go beyond standard accessibility requirements and support seniors to live independently and with dignity.
Key Features
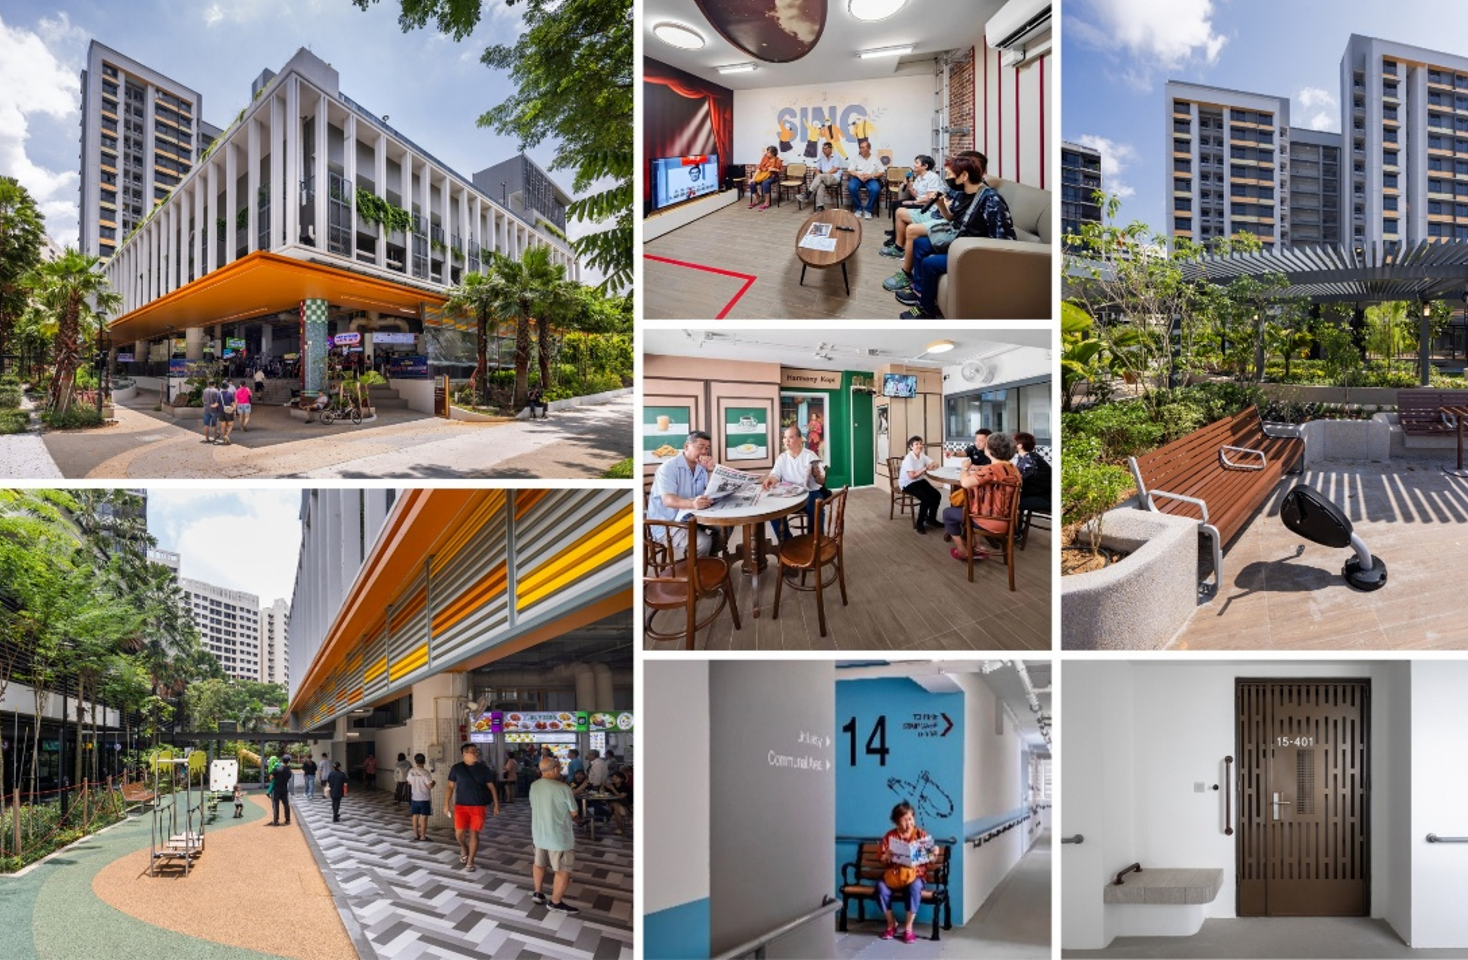
Photo Credit: Finbarr Fallon
Senior-Centred Community Care Apartments:
Each CCA unit is designed with barrier-free, level flooring throughout and features a wide wheelchair-accessible main door with a built-in bench and a grab bar at the entrance, providing a safe and dignified transition into the home. Bathrooms are equipped with foldable shower seats, slip-resistant flooring, and colour-contrasted grab bars for enhanced safety and usability. A full-height sliding partition allows residents to flexibly separate the living and bedroom spaces, while a flip-up cloth drying rack and built-in kitchen with induction hob support independent daily living.
Inclusive Communal Spaces and Storey Shelters:
A key design innovation is the transformation of storey shelters into dual-purpose spaces that serve both as shelters and communal spaces for residents. The development features themed communal areas — including gardening, dining, exercise, arts and crafts, games, media, and reading rooms — providing varied and meaningful spaces for residents to participate in activities and connect with their neighbours.
Intuitive Wayfinding and Visual Navigation:
A colour-coded wayfinding system differentiates residential floors through distinct colour zones — orange, purple, green, and blue — each paired with unique thematic icons for easy floor identification. A dark grey tile band guides residents from the drop-off porch to the residential lift lobby, letterbox, and communal living room, providing an intuitive ground-level navigation route. Enlarged unit numbers and lift lobby signage, repositioned at a lower height of 1,650mm for easier viewing, and benches positioned near lift lobbies with grab bars along corridors further support independent navigation for elderly residents and persons with visual impairment.
Accessible Roof Garden and Outdoor Amenities:
The landscaped roof garden offers a rich variety of barrier-free outdoor spaces, including a senior-friendly fitness area, children's playground, trellis walk with reading corner, butterfly garden, viewing deck, and community garden. Raised planters are designed for wheelchair users, enabling accessible interaction with greenery and promoting therapeutic engagement. Seating alcoves and covered linkways are distributed throughout, ensuring comfortable and sheltered access around the roof garden.
Other Inclusive Features:
The ground-level hawker centre is also designed to be inclusive. Colour-zoned tables and chairs create clear spatial organisation and visual guidance throughout the dining area. A dedicated family-friendly section provides safer and more accommodating dining spaces for caregivers and young children, while a nursing room supports nursing mothers. A barrier-free pedestrian thoroughfare on the ground floor connects the development seamlessly to its surrounding neighbourhood.
Rainforest Wild Adventure EAST
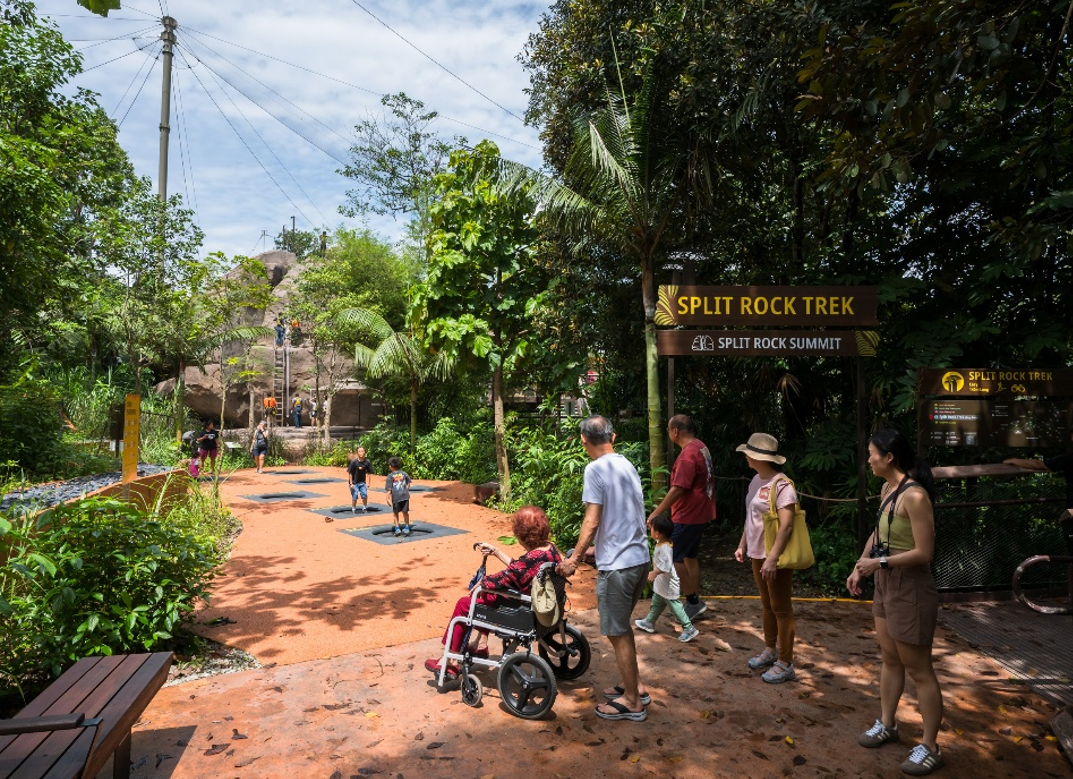
Photo Credit: Mandai Wildlife Group
Developer: Mandai Wildlife Group
Architect: DP Architects Pte Ltd
Adventure Without Barriers: How Universal Design Expands Audience Reach and Enriches Experiences
Project Details
Rainforest Wild Adventure is Asia’s first adventure-based wildlife park. It spans 20 hectares across two separate zones in the east and west of the Mandai Wildlife Reserve, Singapore’s wildlife and nature destination. At seven hectares, Rainforest Wild Adventure EAST reflects landscapes and animal habitats inspired by Afro-Tropical regions and Madagascar. Visitors are invited to choose their own level of exploration, from strolling along wide and sheltered walkways that meander through the park to enjoying accessible yet fun Adventure+ activities such as Canopy Glider, an aerial ride that weaves through the trees, and Ravine Swing, an adrenaline-pumping plunge from 8 metres high. The East zone is also home to Crocodile Lodge, one of two permanent glamping sites in the Mandai Wildlife Reserve offering all-inclusive overnight stays. Its 20 safari-style tents include wheelchair-accessible options and are well-suited for families, couples and friends seeking short getaways or team-bonding retreats. A large communal area hosts camp activities while family-friendly shared bathroom facilities provide a comfortable space for parents and young children aged 3 and above.
Key Features
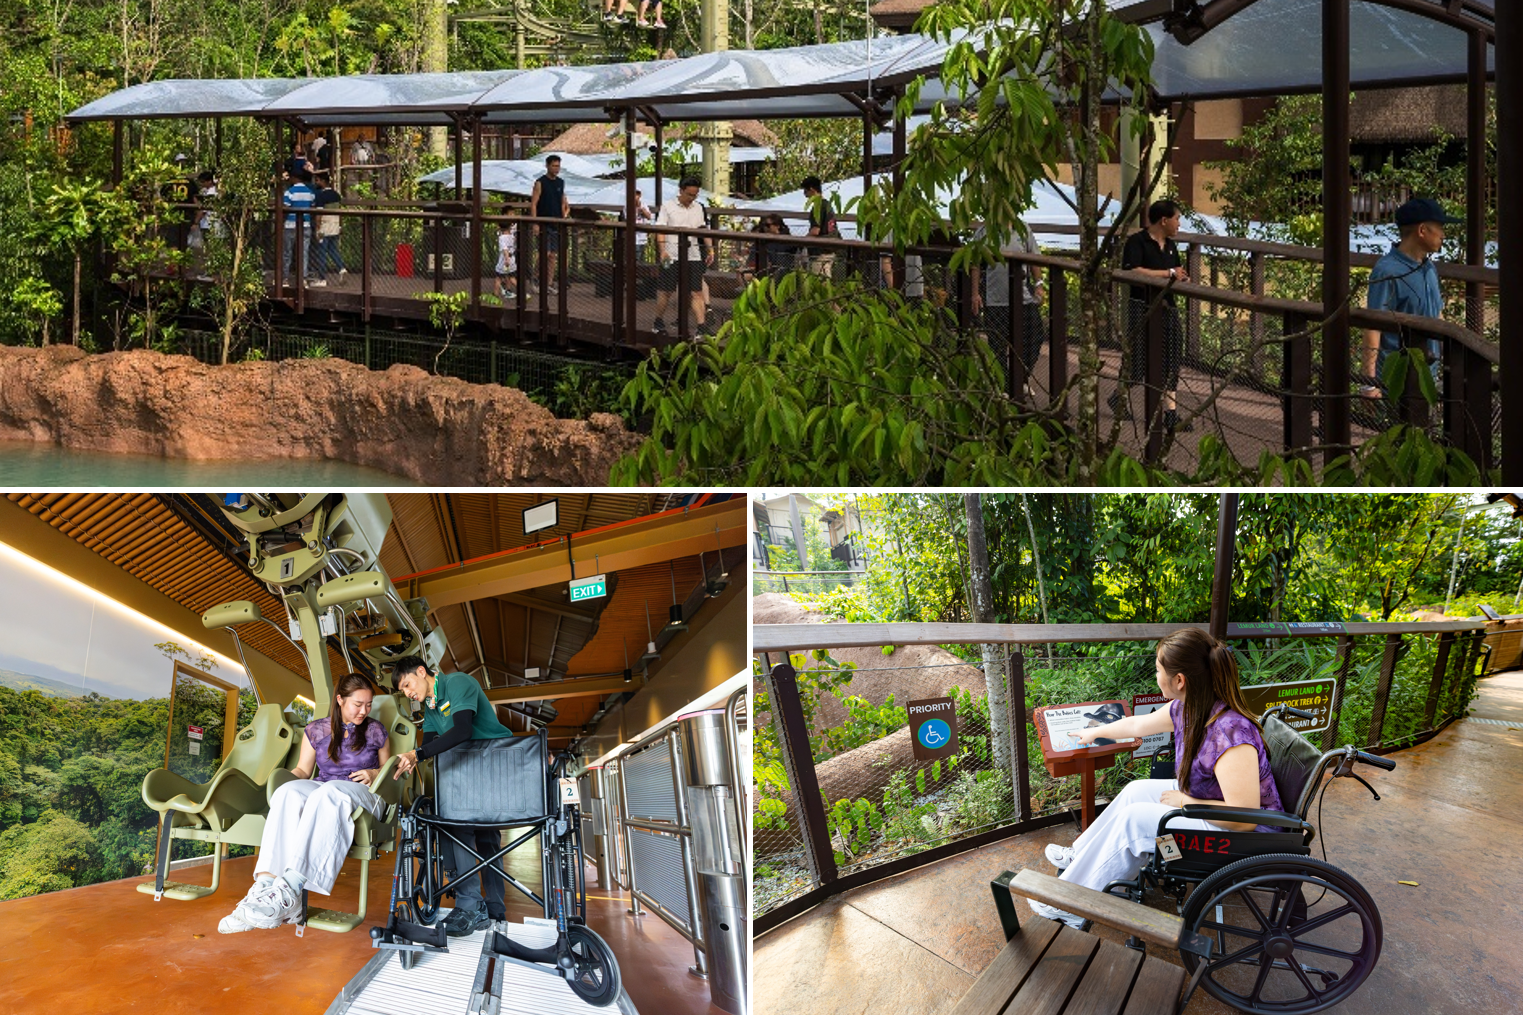
Photo Credit: Mandai Wildlife Group
Seamless Accessible Arrival and Circulation:
Upon arriving at Mandai Wildlife EAST, the park entrance is seamlessly connected via wide and sheltered pathways. Complimentary wheelchairs are available for elderly or guests with disabilities, while wagons can be rented at the park entrances for families with young children.
Rainforest Wild Adventure EAST can be enjoyed rain or shine with its covered, sheltered walkways made from materials that help mitigate solar heat gain. The shelter’s translucent appearance allows light to travel through while preserving views of the park’s naturalistic animal habitats as much as possible. The elevated walkways maintain a gentle gradient for comfortable movement around the park, and railings with mesh coverings allow children and wheelchair-bound guests to enjoy views of the habitats from a lower eye level.
Universally Accessible Adventure+ Activities:
Two of the five Adventure+ activities within Rainforest Wild Adventure EAST were designed to be universally accessible — Canopy Glider and the Ravine Swing. The Canopy Glider's design was refined through consultation with the Disabled People’s Association (DPA). Its ride vehicle seats were modified with removable side guards and armrests, and trained staff would be on hand to assist with boarding and disembarking via a portable side-access ramp. In-vehicle audio narration describing the animal habitats below further enhances the experience, offering helpful cues for all guests, including those who are visually impaired. Ravine Swing, an 8-metre plunge and swing, is one of the park’s most exciting activities. It is designed to accommodate guests with physical disabilities who have an appetite for adrenaline.
Inclusive Interpretives and Wayfinding:
Interpretive signages are paired with life-sized, anatomically accurate animal sculptures and audio features that play each species’ call. These features engage different senses, allowing visitors of all abilities to connect and appreciate the unique characteristics of wildlife. Directional signage features Braille translations, enabling visually impaired guests to navigate the wildlife park independently.
Family-Friendly Play and Inclusive Amenities:
The adventure-based wildlife park includes rainforest-themed play areas for families with young children. Three outdoor play areas are evenly distributed across the park, alongside two indoor air-conditioned interpretive areas that also provide respite from the tropical weather. The Log Playground features an inclusive bucket swing, usable by children of different physical abilities with parent or adult supervision.
Nursing and Family Facilities:
Four air-conditioned nursing rooms are located across the park – at the entrance and adjacent to Rangers Retreat, the park’s African-themed restaurant. Each is equipped with an armchair, a changing table, and a water dispenser with warm water. Located nearby is also an accessible changing room equipped with adult changing tables, allowing caregivers to safely assist guests with personal care needs. Similar accessible changing rooms are available throughout the Mandai Wildlife Reserve, having been included as part of the precinct’s rejuvenation plans.
Rest and Comfort for All:
Rest stops and benches with armrests are generously distributed throughout the park for guests to take a break and enjoy the sights and sounds of wildlife and nature. Guests are also encouraged to bring their own reusable water bottles to refill at water stations to stay hydrated.